If you’re comparing homes in Boca Raton’s newer lifestyle communities, the biggest question is often simple: which layout actually fits the way you live? In Lotus Palm, the answer depends on how much space you want, how you use your main living areas, and whether features like a loft, den, club room, or larger garage matter to you day to day. This guide breaks down Lotus Palm home styles and layouts so you can quickly understand the collections, the floorplan range, and the design details that shape the living experience. Let’s dive in.
Lotus Palm at a Glance
Lotus Palm is positioned by GL Homes as a 100% contemporary community with ultra-modern elevations and open-concept floorplans. The community is located in Boca Raton near Glades Road and Florida’s Turnpike, and the lifestyle offering centers on a large clubhouse environment.
The current official lineup includes 12 floorplans across two collections: Fiji and Bali. Home sizes range from 2,573 air-conditioned square feet to 5,453 air-conditioned square feet, giving you options from a smaller luxury footprint to a much larger plan with multiple living zones.
Fiji Collection Home Styles
The Fiji Collection includes Bermuda, Samoa, Honolulu, Mariana, Capri, Mallorca, Polynesia, and Corsica. According to GL Homes’ current materials, this collection includes both one-story and two-story home designs.
In practical terms, the Fiji Collection gives you a wide spread of layout types. You’ll find plans that start with a 3-bedroom design with a den and move up to larger 5-bedroom homes with added spaces like a loft, club room, and 3-car garage.
Entry-Level Fiji Layout
The Bermuda is the smallest plan in the overall range and offers 3 bedrooms, a den, and a 3-car garage. If you want a contemporary home with a more manageable size, this is the clearest starting point in Lotus Palm.
This type of layout can work well if you want extra room for a home office or hobby space without stepping into the larger five-bedroom footprint. It keeps the open-concept style while trimming down the total square footage compared with the biggest plans.
Mid-Range Fiji Layouts
The middle of the Fiji lineup adds more flexibility. GL Homes describes combinations that may include lofts, dens, media rooms, optional fifth bedrooms, and larger garage configurations depending on the plan.
That matters because not all square footage works the same way. A home with a loft or media room may feel more functional for your routine than a similarly sized home that puts more of its area into bedrooms alone.
Larger Fiji Layouts
At the larger end, the Corsica stands out with 5 bedrooms, a loft, a club room, and a 3-car garage. This is the kind of plan that gives you multiple zones for guests, work, and everyday living.
If you regularly host visitors or want more separation between shared and private spaces, these larger layouts offer that flexibility. The extra rooms can support changing needs over time without requiring a future move.
Bali Collection Home Styles
The Bali Collection includes Santo Grand, Pacifica, Laguna, Sumatra Grand, Maldives, and Santorini. These homes stay in the 4- to 5-bedroom range and lean more heavily into multi-zone living.
Across this collection, GL Homes highlights features such as den and clubroom combinations, lofts, media rooms, flex rooms, and garages that go up to 4 cars on the largest homes. If your goal is to have more specialized spaces, the Bali Collection is where that becomes more noticeable.
What Makes Bali Layouts Different
The Bali homes are less about simply adding bedrooms and more about adding use options. A flex room, loft, or media room gives you ways to adapt the home around work, guests, hobbies, or household routines.
That can be especially useful if you want a home that feels organized rather than crowded. Instead of pushing every activity into the main living area, these layouts spread daily life across several distinct spaces.
Smaller Bali Option
The Santo Grand is one of the more approachable ways to enter the Bali Collection while still getting the larger-home feel of Lotus Palm. It is part of the group that supports luxury living without requiring the biggest plan in the community.
For some buyers, that balance is ideal. You still get a strong bedroom count and a contemporary layout, but you may avoid paying for square footage you do not expect to use often.
Larger Bali Option
At the upper end of the collection, the largest Bali homes bring the most layered floorplans. These are the plans where features like flex rooms, media rooms, and expanded garage space have the most impact.
If you want a home that can support several lifestyles at once, such as working from home, hosting long-term guests, or creating dedicated recreation space, these larger layouts may feel like a better match.
Bedroom Counts and Layout Trends
Looking across both collections, Lotus Palm generally skews toward 4- and 5-bedroom homes. The main exception is the Bermuda, which serves as the smaller 3-bedroom entry point in the lineup.
That overall plan mix suggests the community is geared toward buyers who want more than just basic bedroom count. Many of the designs appear built around flexibility, with room for a home office, loft, guest suite, media area, or multigenerational use.
Interior Style and Standard Features
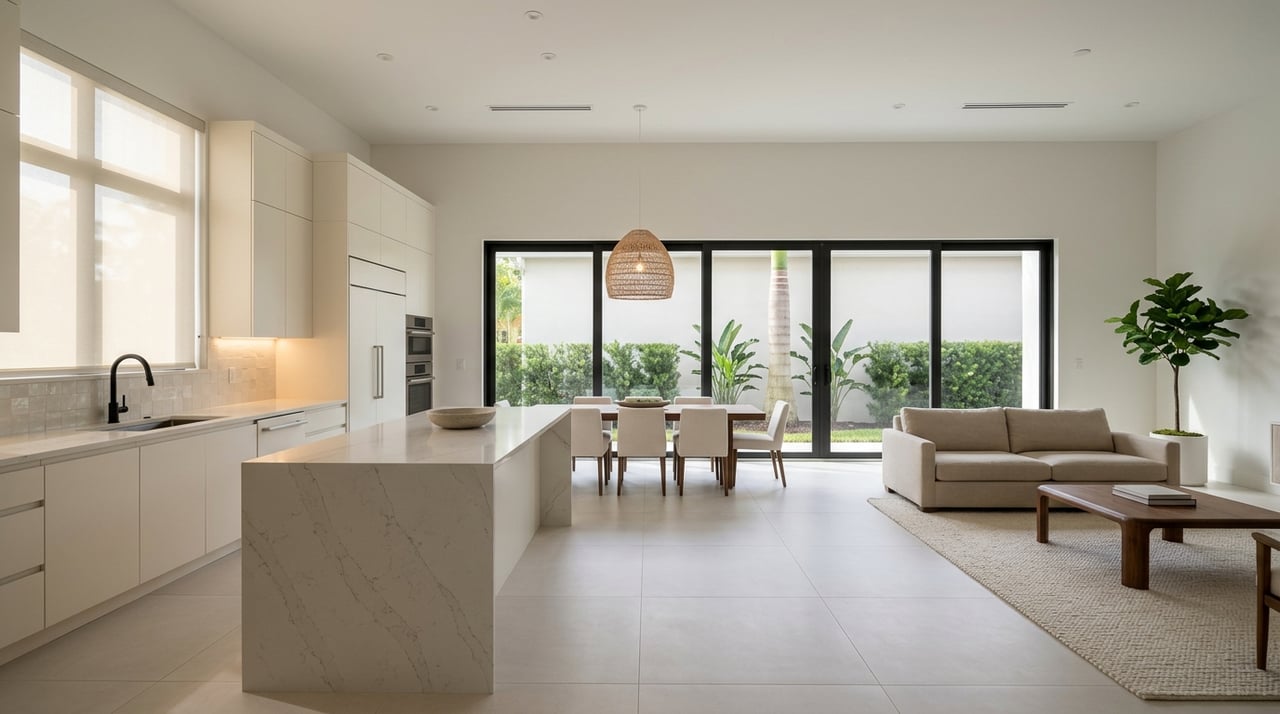
Lotus Palm’s interior design story is strongly modern. Across the current materials, standard features include gourmet kitchens, quartz countertops, built-in cabinet pantries, designer cabinetry, 24-by-24 porcelain tile in the main living areas, recessed LED lighting, and smart-home elements.
The technology package includes a wireless alarm system, smart garage door openers with cameras, a Ring video doorbell, Z-Wave smart locks, and Daikin thermostats. GL Homes also lists tankless gas water heaters and energy-efficient air conditioning among the standard features.
Bali Collection Finish Upgrades
The Bali Collection adds another layer of finish detail. GL Homes lists features such as Sub-Zero and Wolf appliances, engineered wood flooring in the primary bedroom and some second-floor areas, handcrafted wood stair rails, Toto commodes, linear drains in the primary shower, and upgraded landscaping.
If finish quality is a big part of your search, this collection may stand out for that reason alone. The differences are not only about square footage, but also about the level of detail built into the living experience.
Exterior Design and Curb Appeal
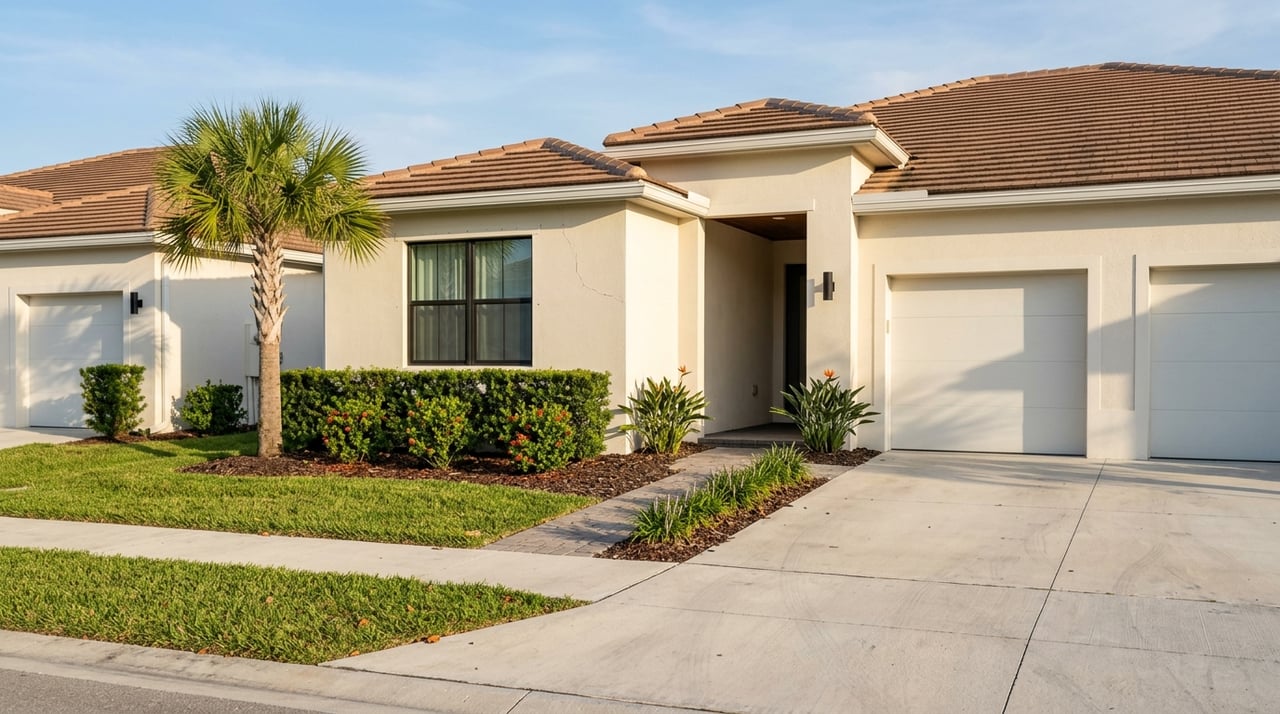
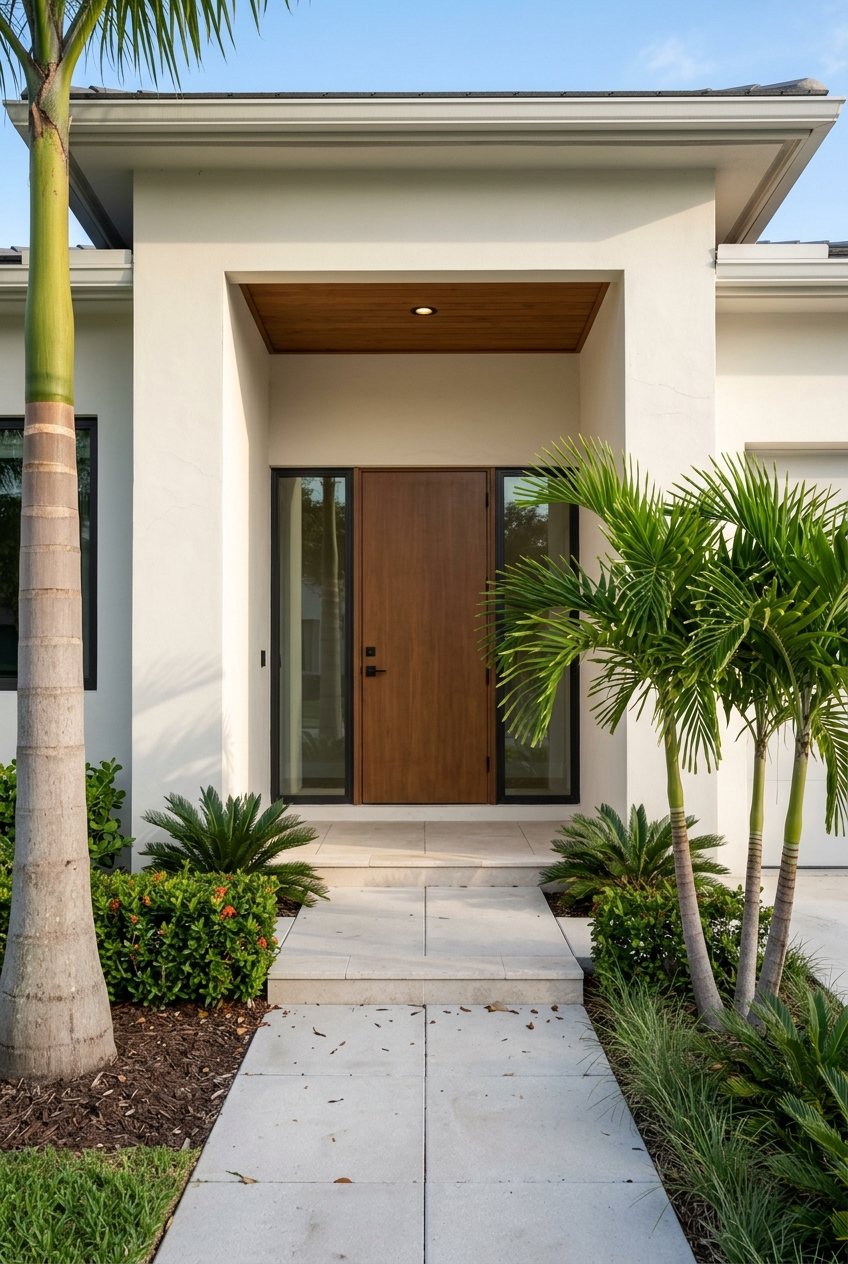
The exterior standards continue the polished contemporary look. GL Homes lists flat concrete roof tile, aluminum impact-resistant windows and exterior doors with Low-E insulated glass, and brick pavers on the driveway, covered entry, walkways, and patio.
Homesites also include sodding, palm-tree landscaping, irrigation, and gutters. On select plans, GL Homes includes a 2-foot garage extension, which can make a meaningful difference if storage or vehicle fit is important to you.
Outdoor Living Matters Here
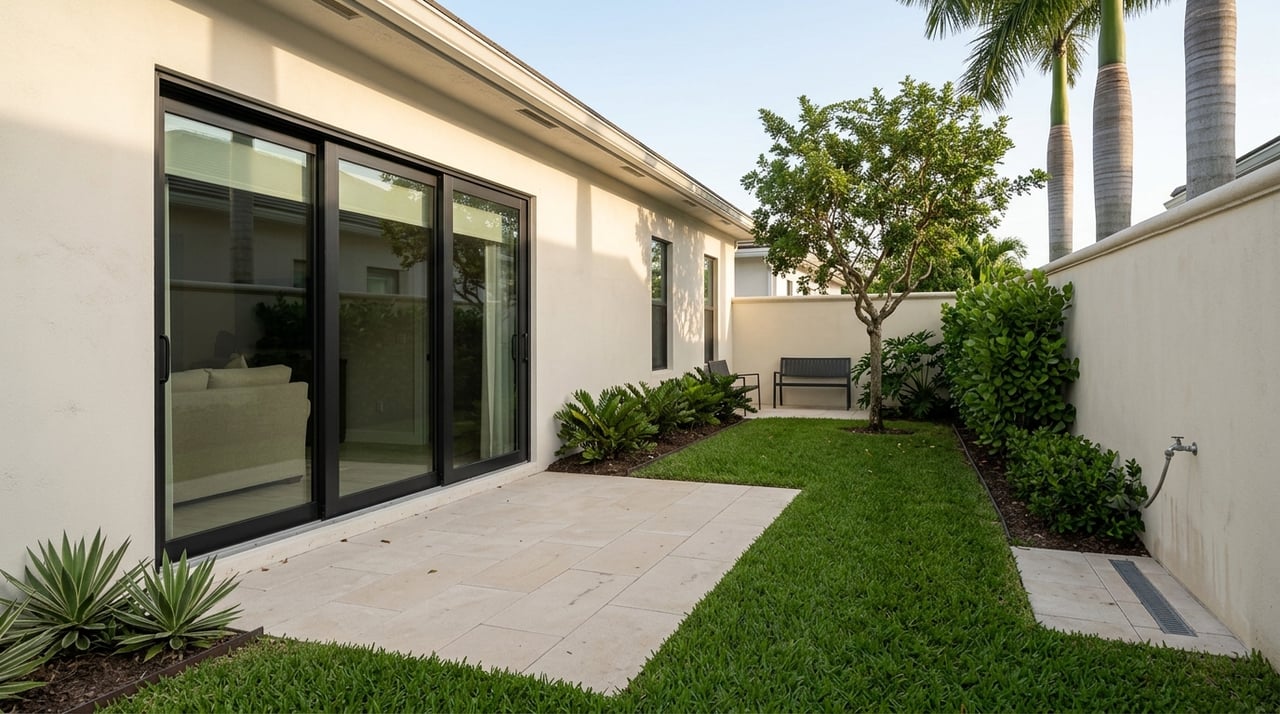
In South Florida, the layout inside the home is only part of the story. Covered patios and patio-focused rear elevations are part of the product design, and official materials for plans like Bermuda, Santo Grand, and Santorini specifically highlight outdoor living features.
That makes sense in a community built around a resort-style lifestyle. Backyard enjoyment appears to be part of the plan rather than an afterthought, and some early move-in listings have also included pools.
Clubhouse Lifestyle and Daily Use
Lotus Palm’s community lifestyle is centered on a 39,000 total square foot clubhouse. The current lifestyle page highlights a resort-style pool, lap pool, whirlpool spa, outdoor party pavilion, shaded playground, open play area, tennis, padel, pickleball, indoor sports courts, outdoor dining, a restaurant and bar, a yoga lawn, card salon, and kids’ spaces.
For many buyers, those amenities affect how much home they actually need. If you plan to spend a lot of time using the community spaces, you may prioritize a layout with efficient private space over simply choosing the largest home available.
How to Think About the Best Fit
A smart way to compare Lotus Palm floorplans is to start with how you live now, then think about what needs to change over the next few years. The best plan is not always the largest one. It is the one that supports your routine with the least compromise.
Here are a few helpful ways to narrow it down:
- If you want a smaller luxury footprint, focus on Bermuda or Santo Grand.
- If you want space for an office, loft, or media room, compare mid-range Fiji and Bali plans closely.
- If you host guests often or want more separation of living zones, look at the larger 5-bedroom options.
- If garage capacity matters, pay attention to the plans that offer 3-car or 4-car garages.
- If finishes are a major priority, review the added Bali Collection features carefully.
Why Layout Strategy Matters in Boca Raton
In a community like Lotus Palm, two homes can look similar online but live very differently in person. A den, club room, loft, or flex room can shape how comfortable the home feels long after move-in.
That’s why a layout-first approach is so useful. When you compare floorplans through the lens of your daily habits, work needs, guest patterns, and storage priorities, it becomes much easier to spot which options deserve a closer look.
If you’re considering Lotus Palm or comparing it with other Boca Raton communities, having clear guidance can save you time and help you focus on the homes that truly fit. When you’re ready to talk through floorplans, resale opportunities, or what might align best with your goals, connect with Courtney Farrell.
FAQs
What home styles are available in Lotus Palm?
- Lotus Palm offers contemporary home styles with ultra-modern elevations and open-concept floorplans across the Fiji and Bali collections.
How many floorplans are offered in Lotus Palm?
- GL Homes’ current materials list 12 floorplans split between the Fiji and Bali collections.
What is the size range for Lotus Palm homes?
- The current plan range runs from 2,573 air-conditioned square feet to 5,453 air-conditioned square feet.
Which Lotus Palm floorplan is the smallest?
- The Bermuda is the smallest plan in the current lineup, with 3 bedrooms, a den, and a 3-car garage.
What room features appear in larger Lotus Palm layouts?
- Depending on the plan, larger layouts may include lofts, dens, media rooms, club rooms, flex rooms, optional fifth bedrooms, and larger garage space.
What is included in the Lotus Palm clubhouse lifestyle?
- The clubhouse lifestyle includes a resort-style pool, lap pool, whirlpool spa, outdoor pavilion, playground areas, tennis, padel, pickleball, indoor sports courts, dining, restaurant and bar, yoga lawn, card salon, and kids’ spaces.
What interior finishes stand out in Lotus Palm homes?
- Current materials highlight gourmet kitchens, quartz countertops, designer cabinetry, large porcelain tile, LED lighting, smart-home features, tankless gas water heaters, and energy-efficient air conditioning.
What makes the Bali Collection different in Lotus Palm?
- The Bali Collection focuses on 4- to 5-bedroom layouts with more multi-zone living spaces and upgraded finishes such as Sub-Zero and Wolf appliances and engineered wood flooring.